
- 01 Nov 2026
How to Calculate LED Inground Light Spacing for Landscape Projects?
IntroductionLED Inground Lights
Planning the correct spacing between LED inground lights is essential for achieving balanced and visually appealing landscape lighting. Whether you are illuminating trees, garden pathways, building columns, or architectural walls, the distance between fixtures directly affects lighting uniformity, brightness, visual comfort, and installation costs.
So, how far apart should LED inground lights be installed?
As a general starting point, landscape LED inground lights may be spaced approximately 1–3 meters apart for many decorative applications, while wider architectural surfaces may require different spacing based on beam angle, mounting distance, and the desired lighting effect. This is not a universal installation standard. Each project should be evaluated according to its target dimensions and photometric performance.
Incorrect spacing can create bright spots, dark gaps, excessive overlapping, or unnecessary light pollution. Proper layout planning helps project engineers achieve consistent illumination while avoiding excessive fixture quantities.
In this guide, we explain how to calculate LED inground light spacing and plan an effective landscape inground lighting layout for different outdoor applications.
1. Why Is LED Inground Light Spacing Important?
LED inground light spacing determines how individual light beams interact with each other and how evenly a target area is illuminated.
When fixtures are installed too far apart, dark areas may appear between illuminated sections. When they are installed too close together, overlapping beams can create excessive brightness and unnecessary installation costs.
Correct spacing helps achieve:
More uniform illumination across landscape features.
Balanced lighting effects on trees and architectural structures.
Reduced dark spots and unwanted bright areas.
Better control of glare and light spill.
More efficient fixture quantities and installation costs.
A consistent visual appearance across the entire project.
For professional landscape lighting projects, fixture spacing should be considered together with beam angle, lumen output, installation distance, and target surface characteristics.
2. What Factors Affect LED Inground Light Spacing?
There is no single spacing value suitable for every LED inground lighting project. Several factors need to be considered before deciding the distance between fixtures.
A. Beam AngleLED Ground Light Beam Angles
Beam angle is one of the most important factors affecting fixture spacing.
A narrow beam concentrates light into a smaller area, while a wider beam covers a larger area.
For example:
10°–15°: Suitable for focused uplighting and narrow architectural details.
30°: Suitable for many tree uplighting and medium-sized landscape applications.
45°–60°: Suitable for broader surfaces and wider landscape features.
A wider beam may allow greater spacing in some applications, but actual spacing must be confirmed using photometric data and the required illumination level.
B. Installation Distance
The distance between the LED inground light and the target surface affects the illuminated area.
For example, a ground light installed 1 meter from a tree produces a different beam footprint from the same fixture installed 3 meters away.
As the beam travels farther, its illuminated footprint generally becomes wider, but the light intensity on the target also decreases.
Therefore, increasing the distance between the fixture and the target does not automatically mean that the distance between fixtures can be increased.
C. Target Width and Height
Different landscape objects require different lighting arrangements.
A narrow column may need one or two carefully positioned fixtures, while a large tree or wide facade may require multiple fixtures.
Before planning the layout, measure:
Target height.
Target width.
Distance from the fixture to the target.
Available installation space.
Required lighting effect.
D. Lighting Uniformity and Desired Effect
Not every landscape project needs completely uniform illumination.
For example, tree uplighting often benefits from a combination of brighter and darker areas to create depth and natural visual contrast.
In contrast, architectural walls and commercial building entrances may require more consistent illumination.
The desired lighting effect should therefore be determined before selecting fixture spacing.
E. Lumen Output and Fixture Performance
Two LED inground lights with the same beam angle may have different lumen outputs and optical distributions.
A higher-output fixture may provide sufficient illumination over a larger area, while a lower-output fixture may require closer spacing.
Always consider the manufacturer's photometric data instead of selecting spacing based on beam angle alone.
3. How to Calculate LED Inground Light Spacing?
A practical starting point is to calculate the beam footprint at the target surface and then evaluate how adjacent beams should overlap.
Step 1: Calculate the Beam Diameter
For an idealized circular beam, the approximate beam diameter can be calculated using:
Beam Diameter = 2 × Distance × tan(Beam Angle ÷ 2)
Where:
Beam Diameter = Approximate beam width at the target.
Distance = Distance from the fixture to the target plane.
Beam Angle = Fixture beam angle.
For example, if a 30-degree LED inground light is installed 2 meters from a target surface:
Beam Diameter = 2 × 2 × tan(15°)
Beam Diameter ≈ 1.07 meters.
This means the approximate geometric beam footprint is 1.07 meters wide at that distance.
Step 2: Determine the Required Beam Overlap
For a continuous lighting effect, adjacent beams may need to overlap.
For an initial layout estimate, engineers can consider a center-to-center spacing of approximately 60%–80% of the beam footprint diameter.
This is a preliminary planning assumption, not a universal photometric rule. The actual overlap required depends on beam distribution, luminous intensity, target reflectance, and the desired uniformity.
For example:
If the calculated beam diameter is 1.5 meters:
60% overlap-based spacing: 0.90 meters.
70% overlap-based spacing: 1.05 meters.
80% overlap-based spacing: 1.20 meters.
The appropriate spacing should be verified through photometric calculations or an on-site lighting test.
Step 3: Consider the Required Illuminance
For professional projects, spacing should also consider the required illuminance, measured in lux.
For example:
Landscape decoration may prioritize visual appearance and contrast.
Hotel entrances may require more controlled and comfortable lighting.
Commercial outdoor areas may have project-specific illumination requirements.
Architectural walls may require consistent vertical illuminance.
A lighting simulation using IES or LDT files can help evaluate illuminance distribution, minimum and average illuminance, and uniformity.
Step 4: Adjust the Layout According to the Site Conditions
After calculating the initial spacing, adjust the fixture positions according to:
Trees and planting locations.
Building structures.
Walkway width.
Landscape materials.
Drainage and underground utilities.
Maintenance access.
Pedestrian and vehicle viewing positions.
The final layout should balance lighting performance, installation feasibility, and long-term maintenance.
4. Recommended LED Inground Light Spacing for Different Applications
Different landscape features require different installation arrangements.
The following values are preliminary planning references for decorative outdoor lighting, not fixed engineering standards.
| Application | Preliminary Spacing | Typical Lighting Approach |
|---|---|---|
| Small trees | 1–2m between fixtures | Focused trunk and branch uplighting |
| Medium trees | 1.5–3m between fixtures | Multiple directions where needed |
| Large trees | 2–4m or more, depending on layout | Multiple fixtures around the tree |
| Garden pathways | 1.5–3m between fixtures | Regular visual rhythm and guidance |
| Building columns | Usually 1 fixture per column or 2 where needed | Vertical architectural emphasis |
| Building walls | 1–3m as an initial layout range | Continuous or overlapping wall illumination |
The actual fixture quantity and spacing must be confirmed based on the product's photometric performance and project requirements.
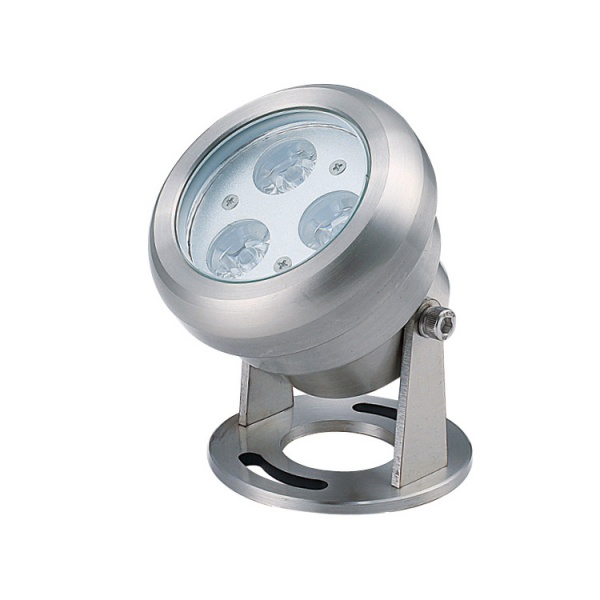
A. LED Inground Light Spacing for TreesMini LED Inground Lights
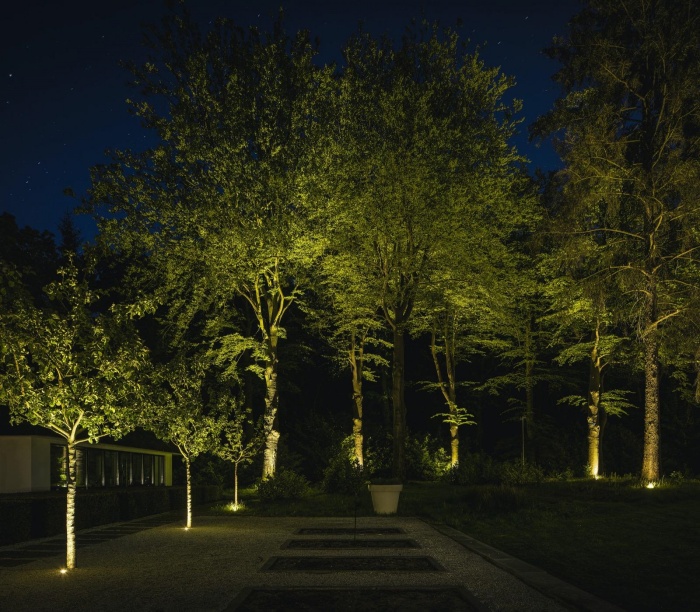
Tree uplighting is a common application in hotels, parks, resorts, gardens, and commercial landscapes.
However, the correct fixture quantity depends on the tree's size, trunk shape, canopy structure, and desired lighting effect.
Small Trees
For small ornamental trees, one LED inground spotlight may be sufficient when the objective is to highlight the trunk or one side of the canopy.
For wider coverage, two fixtures can be installed at different positions.
Medium-Sized Trees
For medium-sized trees, two or three fixtures may be considered depending on the canopy width and desired illumination.
Positioning the fixtures at different angles can help reveal the trunk structure and branches.
Large Trees
Large trees may require three or more fixtures distributed around the trunk.
The objective is to illuminate different sections of the tree while maintaining natural shadows and avoiding excessive brightness.
Tree Uplighting Design Tips:
Use 15°–30° beams for many focused tree uplighting applications.
Consider wider beams for broad canopies.
Avoid positioning fixtures where branches completely block the light.
Use multiple directions when a single fixture cannot illuminate the target effectively.
Avoid unnecessary illumination of surrounding windows and pedestrian areas.
B. LED Inground Light Spacing for Garden Walkways
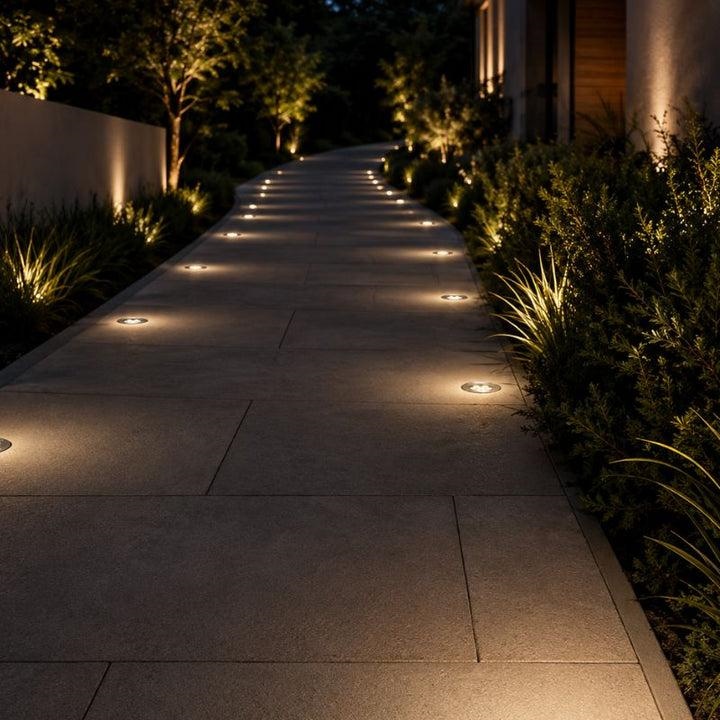
LED inground lights can provide decorative illumination along garden pathways, resort walkways, and outdoor pedestrian areas.
Unlike conventional pathway bollards, recessed inground fixtures can create a more discreet lighting appearance.
For many decorative pathway projects, an initial spacing of 1.5–3 meters may be considered.
However, the correct distance depends on walkway width, fixture output, optical distribution, and whether the lights are intended for visual guidance or actual pedestrian illumination.
Recommended Layout Considerations:
Install fixtures in a consistent visual arrangement.
Consider alternating positions on both sides of the walkway.
Avoid direct glare toward pedestrians.
Consider wider beam distributions where broader ground coverage is needed.
Check whether the project requires separate pathway lighting for safe walking visibility.
For walkways, recessed lights should not automatically be treated as the only source of functional pedestrian illumination. Their light distribution and actual ground illuminance must be evaluated.
C. LED Inground Light Spacing for Building Columns
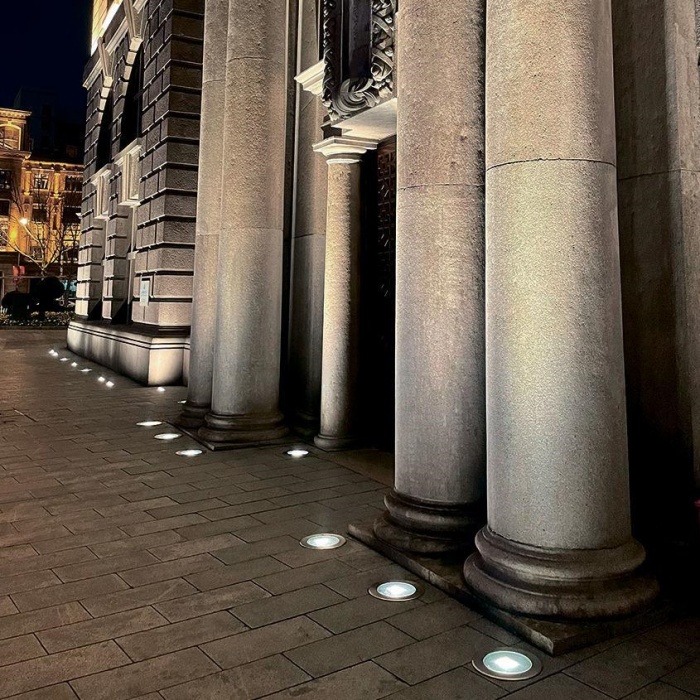
Building columns are often illuminated from the ground to create vertical architectural emphasis.
Unlike continuous wall lighting, column lighting usually focuses on individual architectural elements.
The number of fixtures depends on column width and height.
For narrow columns:
One narrow-beam fixture may be sufficient to create a focused vertical lighting effect.
For medium-width columns:
One or two fixtures may be considered to achieve more balanced illumination.
For wide columns:
Two or more fixtures may be required depending on the column dimensions and desired coverage.
Recommended Design Tips:
Consider 10°–15° beams for narrow columns.
Consider 15°–30° beams for medium-width columns.
Position fixtures symmetrically where the architectural design requires balanced lighting.
Check the beam overlap to avoid excessive brightness at the center.
Maintain consistent fixture positioning across repeated columns.
For hotels, commercial buildings, and public architecture, consistent spacing and aiming angles are particularly important for creating a professional appearance.
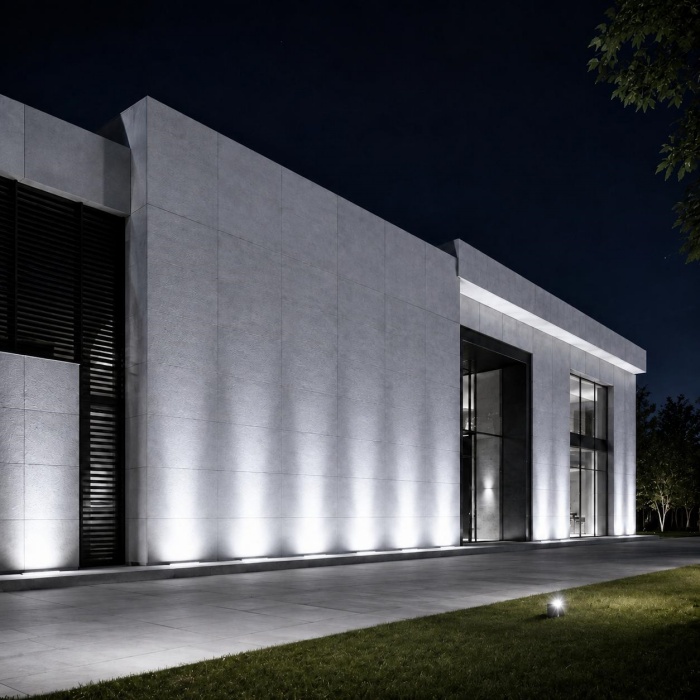
D. LED Inground Light Spacing for Building Walls and Facades
Building wall uplighting requires careful consideration of wall height, texture, installation distance, and required vertical illumination.
For wide wall surfaces, several LED inground lights may be arranged in a straight line along the base of the wall.
A preliminary spacing of 1–3 meters may be considered for certain decorative wall-lighting applications, but the final distance should be determined through photometric calculations.
Recommended Design Tips:
Use narrower beams to emphasize selected architectural details.
Use medium beams for individual facade sections.
Consider wider beams for broad wall coverage.
Evaluate overlapping illumination to reduce dark gaps.
Check light spill toward nearby windows and neighboring properties.
Consider wall texture and color because they affect perceived brightness.
For large facades, lighting simulation is strongly recommended before installation.
5. How to Avoid Dark Spots and Uneven Lighting?
Uneven lighting is one of the most common problems in outdoor landscape lighting projects.
Even when high-quality LED inground lights are used, incorrect fixture positioning can produce inconsistent lighting results.
Here are six ways to improve lighting uniformity.
1. Avoid Excessive Fixture Spacing
When the distance between fixtures is too large, adjacent beams may not provide sufficient coverage.
This can create visible dark gaps on walls, pathways, or landscape surfaces.
2. Do Not Overlap Beams Excessively
Too much beam overlap may create bright spots and inconsistent brightness.
The goal is to achieve the required illumination distribution rather than simply increasing the number of fixtures.
3. Use Consistent Installation Distances
For repeated architectural elements, consistent fixture distances help maintain a balanced appearance.
4. Select the Correct Beam Angle
Do not use the same beam angle for every target.
Narrow, medium, and wide beam options should be selected according to the target size and installation geometry.
5. Consider Surface Reflectance
Dark stone, concrete, brick, and light-colored walls reflect light differently.
The same fixture arrangement may produce different visual effects on different materials.
6. Test the Lighting Before Final Installation
For important projects, testing a sample fixture at the actual installation distance can help identify potential problems.
A lighting simulation or sample installation can reduce design errors and unnecessary fixture quantities.
6. How Many LED Inground Lights Do You Need for a Landscape Project?
The required number of fixtures depends on the total lighting area, the target objects, the selected beam angle, and the desired illumination level.
For a simple straight-line layout, an initial fixture quantity can be estimated using:
Number of Fixtures = (Total Layout Length ÷ Fixture Spacing) + 1
This formula assumes that fixtures are installed at both ends of the layout.
For example:
A 20-meter landscape wall requires an initial fixture spacing of 2 meters.
Number of Fixtures = (20 ÷ 2) + 1
Total = 11 LED Inground Lights
This is a preliminary quantity estimate only. The final quantity should be adjusted according to the wall dimensions, fixture beam distribution, end setbacks, and actual lighting requirements.
For tree lighting and architectural columns, fixture quantities should be calculated individually rather than using a simple linear spacing formula.
7. Example: LED Inground Lighting Layout for a Hotel Landscape Project
Consider a hotel landscape project with the following areas:
A garden walkway measuring 20 meters.
Five medium-sized ornamental trees.
Six architectural columns at the hotel entrance.
A decorative landscape wall measuring 15 meters.
An initial layout plan could be:
| Lighting Area | Initial Layout Approach | Main Consideration |
|---|---|---|
| 20m Garden Walkway | Approx. 2m spacing, 11 fixtures | Consistent guidance and comfortable illumination |
| 5 Medium Trees | 2 fixtures per tree as an initial option | Trunk and canopy coverage |
| 6 Entrance Columns | 1–2 fixtures per column | Column width and vertical effect |
| 15m Landscape Wall | Approx. 1.5–2m spacing | Continuous wall illumination |
This example illustrates how different landscape elements require different fixture arrangements.
The final product selection should consider wattage, lumen output, beam angle, color temperature, waterproof rating, and installation conditions.
For a real hotel or commercial project, the lighting layout should be checked using IES/LDT photometric files and a lighting simulation before installation.
8. What Should You Consider When Selecting LED Inground Lights for Landscape Projects?
Correct fixture spacing is only one part of a successful outdoor lighting design.
The product itself must also meet the technical requirements of the project.
Before selecting LED inground lights, consider the following specifications:
| Technical Specification | What to Check |
|---|---|
| Power | Suitable output for the target and installation distance |
| Beam Angle | 10°, 15°, 30°, 45°, or 60° |
| Lumen Output | Actual fixture lumen output |
| Color Temperature | 2700K, 3000K, 4000K, or project-specific CCT |
| Housing Material | Stainless steel or suitable outdoor-grade aluminum |
| Waterproof Rating | Appropriate protection for ground installation |
| Optical System | Lens quality and light distribution |
| Installation Sleeve | Dimensions and installation compatibility |
| Electrical Connection | Voltage, cable, and driver configuration |
| Photometric Files | IES or LDT files for lighting calculations |
For outdoor landscape projects, product selection should also consider drainage, soil conditions, underground cable protection, and maintenance accessibility.
Choosing a suitable fixture from the beginning helps reduce future maintenance requirements and improves overall project reliability.LED Side Emitting Inground Light
9. Why Choose Always Lighting for LED Inground Lighting Projects?
Always Lighting provides outdoor LED lighting products for landscape, architectural, and commercial lighting applications.
Our LED inground lighting products can be considered for projects involving:
Garden and park landscape lighting.
Hotel entrances and resort pathways.
Building columns and architectural structures.
Outdoor walls and facade uplighting.
Decorative landscape features.
For project-based requirements, our team can help evaluate suitable lighting configurations according to beam angle, power, color temperature, installation environment, and project specifications.
Whether you are a lighting distributor, landscape contractor, lighting designer, or project engineer, providing the project layout and lighting requirements helps us recommend suitable products.
Contact Always Lighting for Your Landscape Inground Lighting Layout
Planning a hotel, garden, commercial building, or outdoor landscape lighting project?
Send us your project drawings or site photos, together with the target dimensions and installation requirements.
Our team can help you select suitable LED inground lights and evaluate the appropriate beam angles and fixture arrangement for your project.
Frequently Asked Questions (FAQ)
1. How far apart should LED inground lights be installed?
For many decorative landscape applications, 1–3 meters can be used as a preliminary spacing reference. The actual distance depends on beam angle, lumen output, installation distance, target width, and required lighting uniformity.
2. How do you calculate LED inground light spacing?
First, calculate the approximate beam diameter using the beam angle and installation distance. Then determine the required beam overlap and evaluate the lighting distribution using IES/LDT photometric data or lighting simulation.
3. What is the recommended spacing for LED inground lights along a walkway?
An initial spacing of approximately 1.5–3 meters may be considered for some decorative walkway applications. However, fixture output, walkway width, ground illuminance, and pedestrian glare must also be evaluated.
4. How many inground lights do I need for a tree?
Small trees may need one or two fixtures, while medium and large trees may require two or more fixtures depending on canopy size, trunk shape, and the desired lighting effect.
5. How many LED inground lights are needed for a building facade?
The required quantity depends on facade length and height, beam angle, installation distance, lumen output, and required uniformity. A lighting simulation is recommended for large architectural projects.
6. How can I avoid dark spots between LED inground lights?
Select suitable beam angles, maintain appropriate fixture spacing, evaluate beam overlap, and verify the lighting distribution using photometric data. A sample installation can also help identify potential dark areas.
7. Does a wider beam angle allow greater fixture spacing?
Not necessarily. A wider beam covers a larger area geometrically, but light intensity and illumination uniformity may change. Actual fixture spacing should be determined using photometric performance rather than beam angle alone.
8. What is the best beam angle for landscape inground lighting?
A 15°–30° beam is a useful starting point for many tree and landscape uplighting applications. Wider 45°–60° beams may be more suitable for broad surfaces. The best option depends on the target and installation conditions.
9. Should LED inground lights overlap?
Some beam overlap is often useful when continuous or uniform illumination is required. However, excessive overlap can create bright spots. The correct overlap should be determined through lighting calculations.
10. What information is needed to plan an LED inground lighting layout?
You should provide the project layout, target dimensions, installation distances, desired lighting effects, fixture specifications, and any required illuminance or uniformity criteria. These details help determine the appropriate fixture spacing and quantity.
Conclusion
Calculating the correct LED inground light spacing is essential for successful landscape and architectural lighting projects.
The ideal distance between fixtures depends on beam angle, installation distance, target dimensions, lumen output, and the desired lighting effect.
For tree uplighting, pathway lighting, building columns, and architectural walls, different fixture arrangements are required to achieve balanced illumination and avoid unwanted dark spots.
By combining proper spacing calculations, suitable optical design, and photometric verification, project engineers can develop a more efficient and reliable landscape inground lighting layout.
Looking for professional LED inground lighting solutions? Contact Always Lighting to discuss your project requirements and product selection.Request LED Inground Lighting Solutions